Sunlit Structure Deck
Una presentazione che attraversa l'edificio alla luce del giorno.
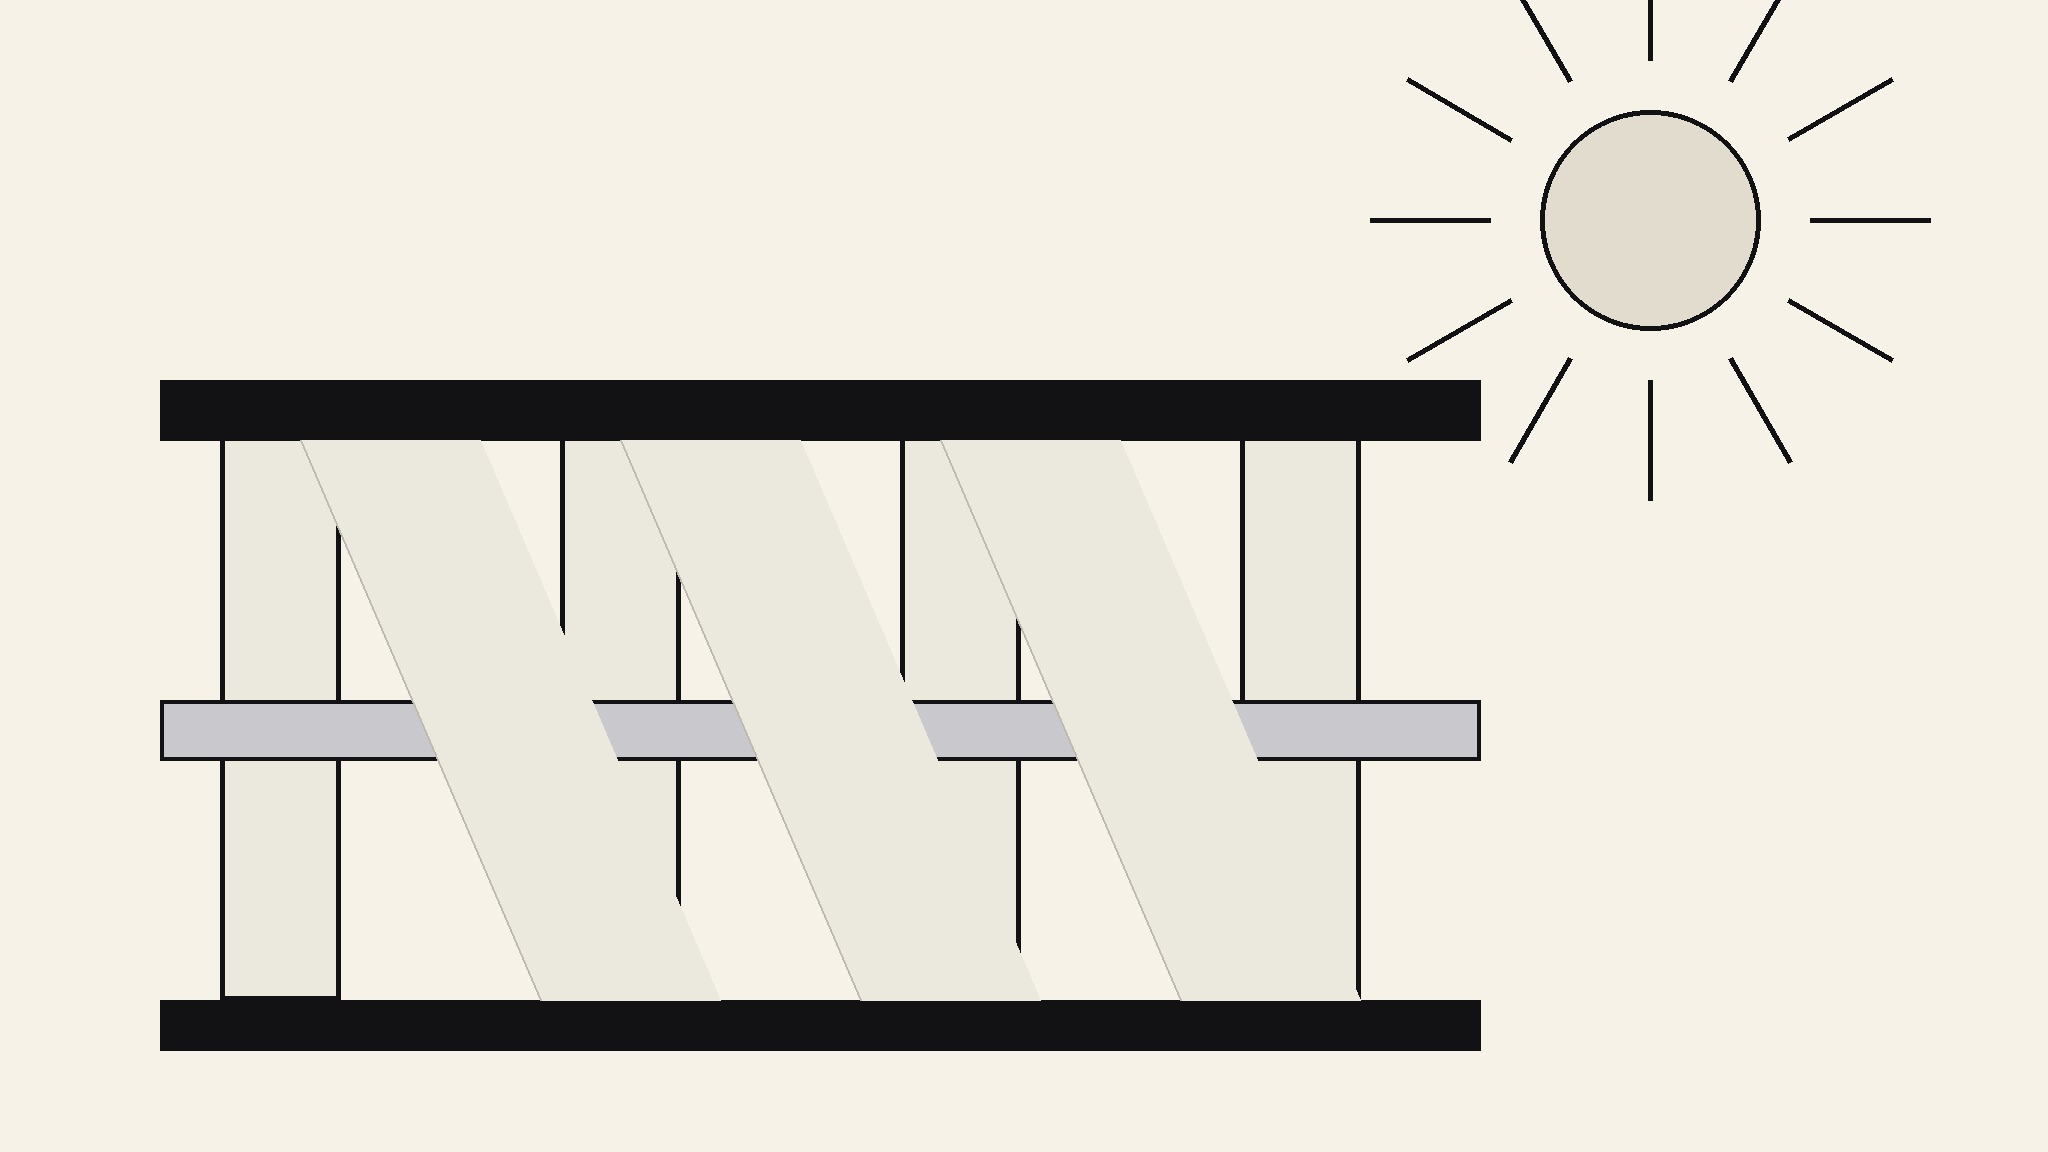
Trasforma la tua IA in un designer di presentazioni di architettura — crea una presentazione attorno a luce solare, struttura e sezione, in cui ogni slide incornicia un edificio come la luce del giorno incornicia una facciata.
Installala in 3 passaggi
Nessuna registrazione. Nessuno strumento da riga di comando. Scegli la tua AI, copia una riga e incollala.
Preferisci fare da te? Acquista la skill ($4.99), scarica lo ZIP dalla conferma d'acquisto, decomprimilo nella cartella mostrata sopra e riavvia la sessione della tua AI — stesso risultato. L'hai già acquistata? Il tuo assistente AI può scaricarla per te.
Cosa contiene
Un file SKILL.md (la guida operativa) + un modello di partenza. Un'anteprima:
Sunlit Structure Deck
When to use
- You're presenting an architecture, interior, or urban-design project and the deck should feel like the building: light, structure, and breathing room
- A competition entry or client pitch needs slides that show how daylight actually moves through the spaces, not just floor plans
- You're presenting a renovation, extension, or public building where orientation, shadow, and material matter more than square footage
- A portfolio review needs one project told as a sequence — site, light, structure, material, experience — rather than a pile of drawings
- You're explaining a structural idea (a frame, a vault, a courtyard) to non-architects and need the deck to make the idea visible
Workflow
- Read the site's light (input: site, orientation, brief → output: light narrative)
Start with sun, not plan: orientation, the hours each facade gets direct light, which rooms catch morning versus evening sun, and where shadow falls at midday. Write it as a short narrative — "Morning light enters the east courtyard, crosses the hall by noon, and leaves through the west glazing." This narrative becomes the deck's spine; every later slide answers it. A structure deck without a light story is a catalogue of drawings. - Set the structural grid (input: light narrative → output: slide grid + material palette)
Fix a slide grid that echoes the building's structure: a strong vertical column for section-like slides, generous white space standing in for daylight, and a warm neutral palette (bone, sand, charcoal) that lets one sunlit accent color do all the work. Define how drawings sit on slides — sections full-bleed, plans at half-width with light arrows, photographs as full-bleed pauses. The grid is the building's frame; if a slide breaks it, the break must be deliberate, like a double-height space. - Sequence the walk (input: grid + project drawings → output: slide sequence)
Order the deck as a walk through the building in daylight: site and orientation first, then approach, then the sequence of spaces in the order a visitor meets them, then structure and material detail, then the building at different hours. One idea per slide. Never show a plan, a section, and a render of the same space on one slide — the walk slows down and the eye has nowhere to stand. - Draw the light into every slide (input: slide sequence → output: illustrated deck)
On every drawing, show the light: sun arrows on plans, shadow cast on sections, a time-of-day label on every photograph ("Courtyard, 9:40 a.m."). Annotate structure the way an engineer would — span, support, material — in short labels, not paragraphs. If a slide could belong to any building, it doesn't belong in this deck: tie each one to this site's specific light, this structure's specific spans. - Close on the experience (input: illustrated deck → output: presentation-ready deck)
End with the human experience, not the data: one full-bleed photograph or render of the building at its best hour, one sentence about what it feels like to stand there, and the project's key facts (area, program, status) in small type. Then read the deck backwards — last slide to first — checking that the light narrative still holds in reverse: if the story only works forwards, the sequence is carrying it, not the slides.
Anteprima del modello
Sunlit Structure Deck — Template
One building, one light story. Start with the sun, end with the experience.
Project: {name} — {location}
Program: {e.g. house / school / pavilion} | Status: {concept / in progress / built} | Key facts: {area} · {completion year}
Light narrative
- Orientation: {north arrow / facade directions}
- Morning light: {which spaces, which facade}
- Midday shadow: {where shadow falls}
- Evening light: {which spaces, which facade}
- Daylight story (one paragraph): {e.g. Morning light enters the east courtyard, crosses the hall by noon, and leaves through the west glazing.}
Slide grid + palette
Il pacchetto della skill (SKILL.md + modello) è scritto in inglese.
Potrebbe piacerti anche
 Presentazioni
Pitch Deck
10 slide che raccontano una sola storia — gli investitori restano fino all'ultima pagina
 Presentazioni
Work Report
Settimanale, mensile, review — prima la conclusione, si capisce in 3 minuti
 Presentazioni
Academic Argument Deck
Una presentazione che argomenta — e risponde alle obiezioni.